
Open House Sat, Sep 19th 1:00 PM - 3:00 PM - Views
Address
12871 Crescent Run Street, La Plata, MD
Price
$ 665,000
Property Attributes
- MLS#MDCH2058948
- TypeSingle Family
- Listing Status ACTIVE
- CountyCHARLES
- CityLa Plata
- NeighborhoodCrescent Run
- Zip20646
- StyleColonial
- Year Built1998
- Taxes$ 6474
- Price$ 665,000
- Bedrooms4
- Full Bathrooms3
- Half Bathrooms1
- Sqr Footage2312
- Lot Size4.07 Acres
Data Source:
Bright MLS
Property Description
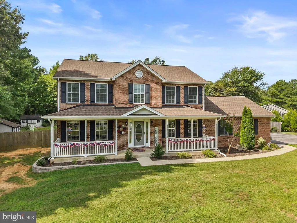
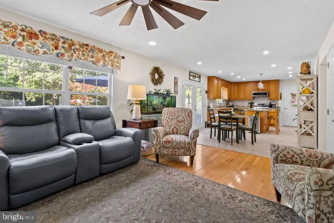
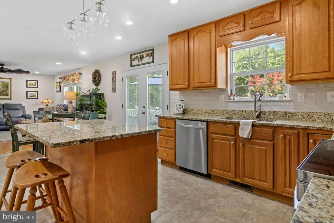
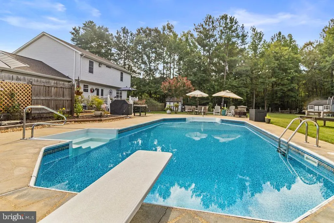
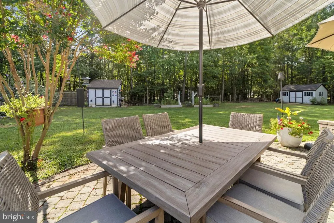
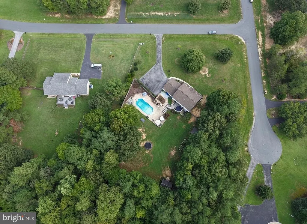
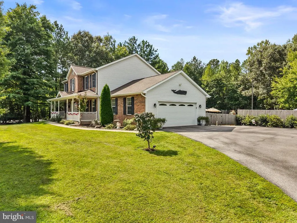
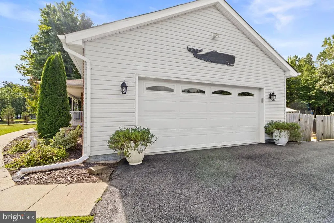
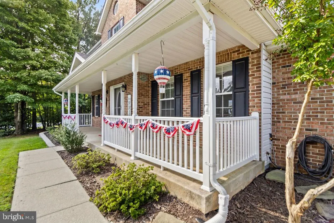
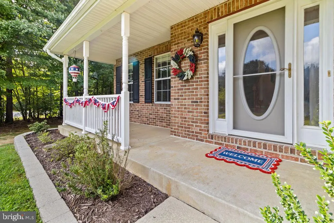
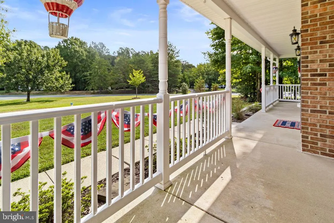
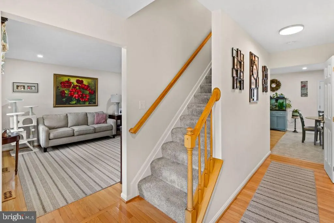
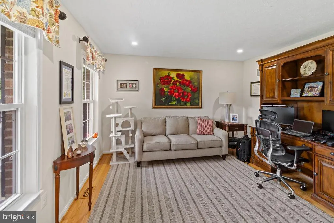
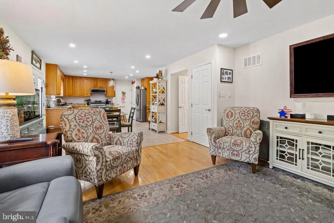
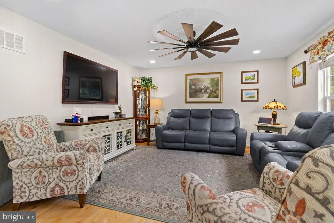
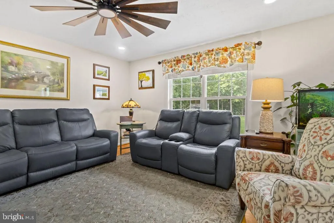
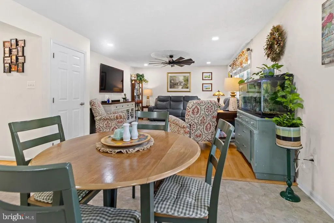
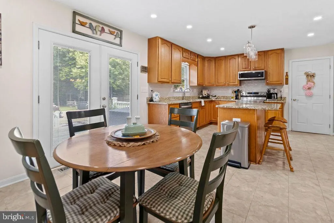
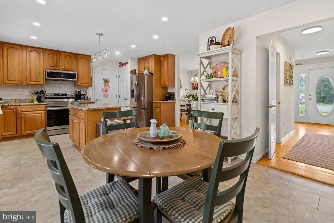
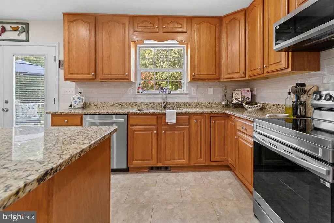
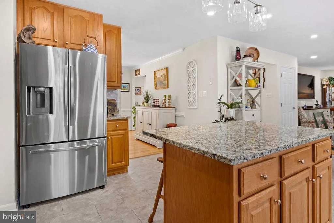
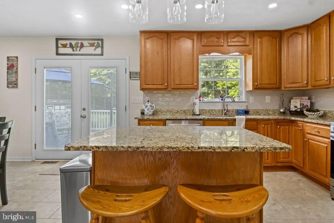
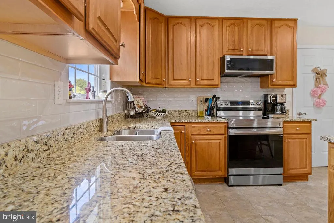
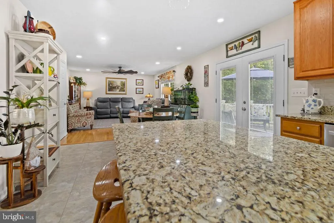
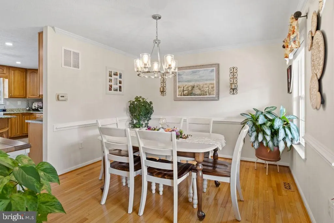
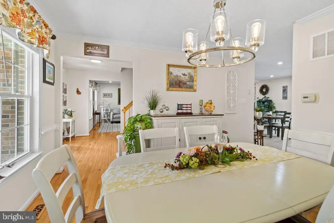
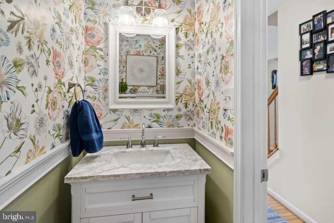
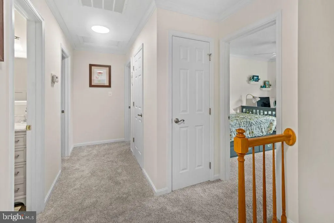
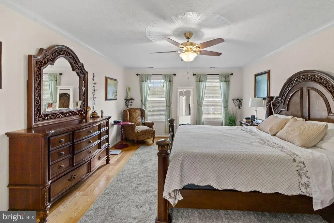
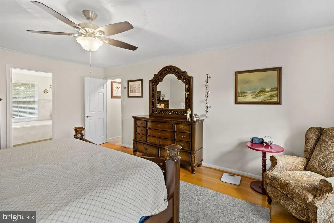
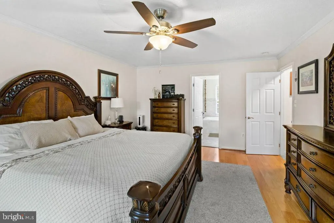
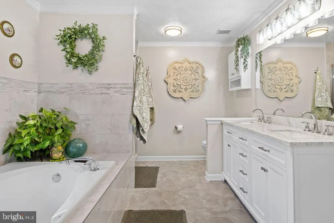
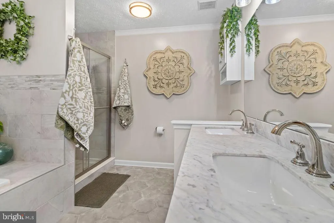
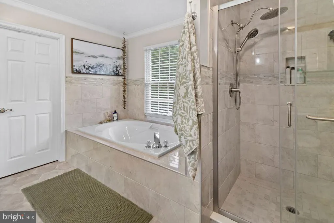
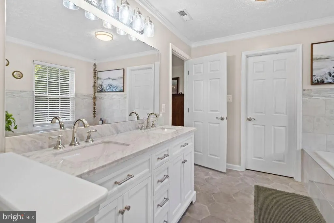
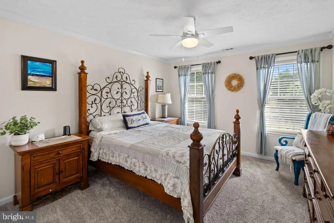
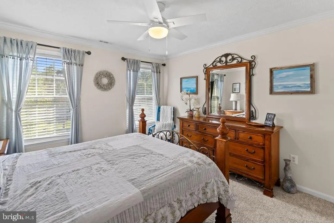
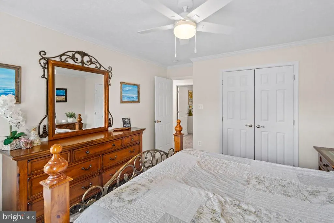
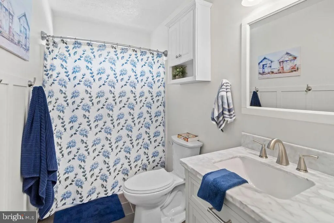
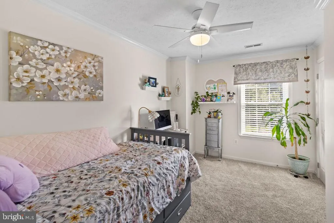
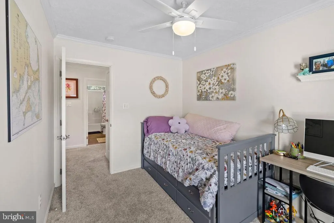
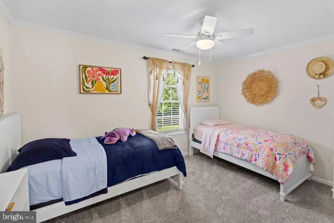
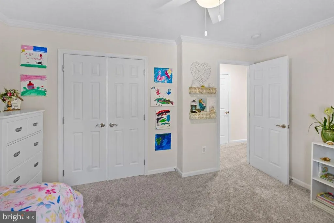
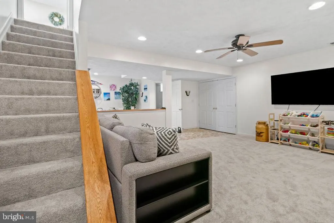
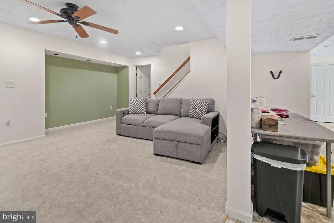
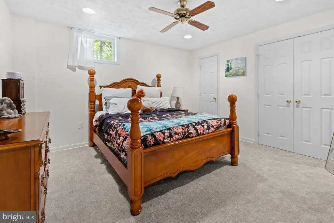
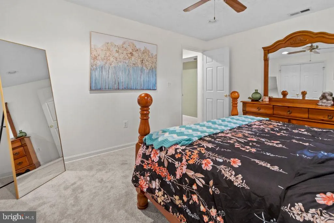
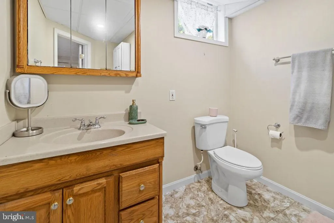
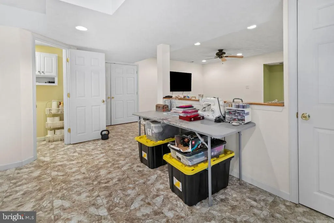
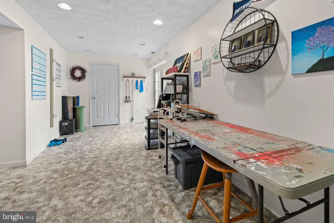
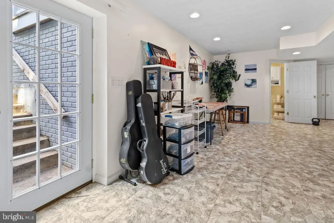
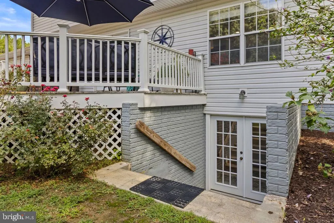
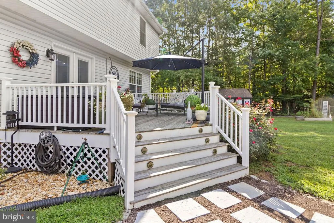
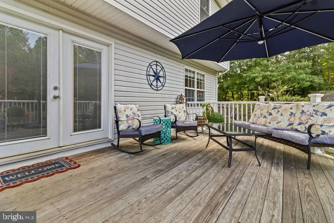
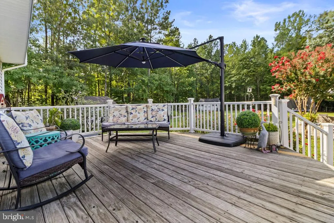
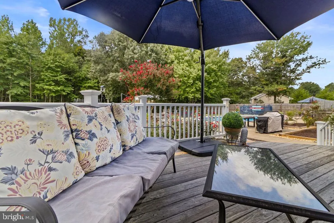
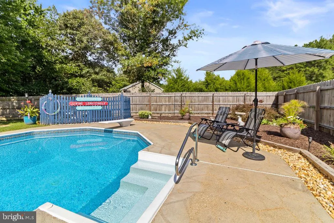
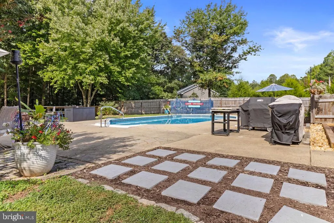
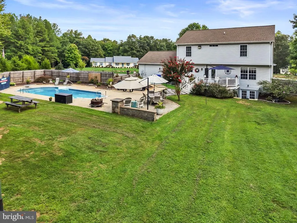
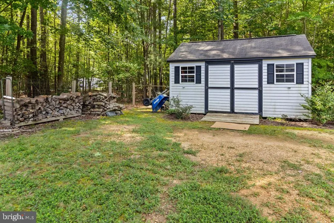
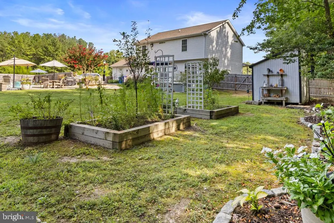
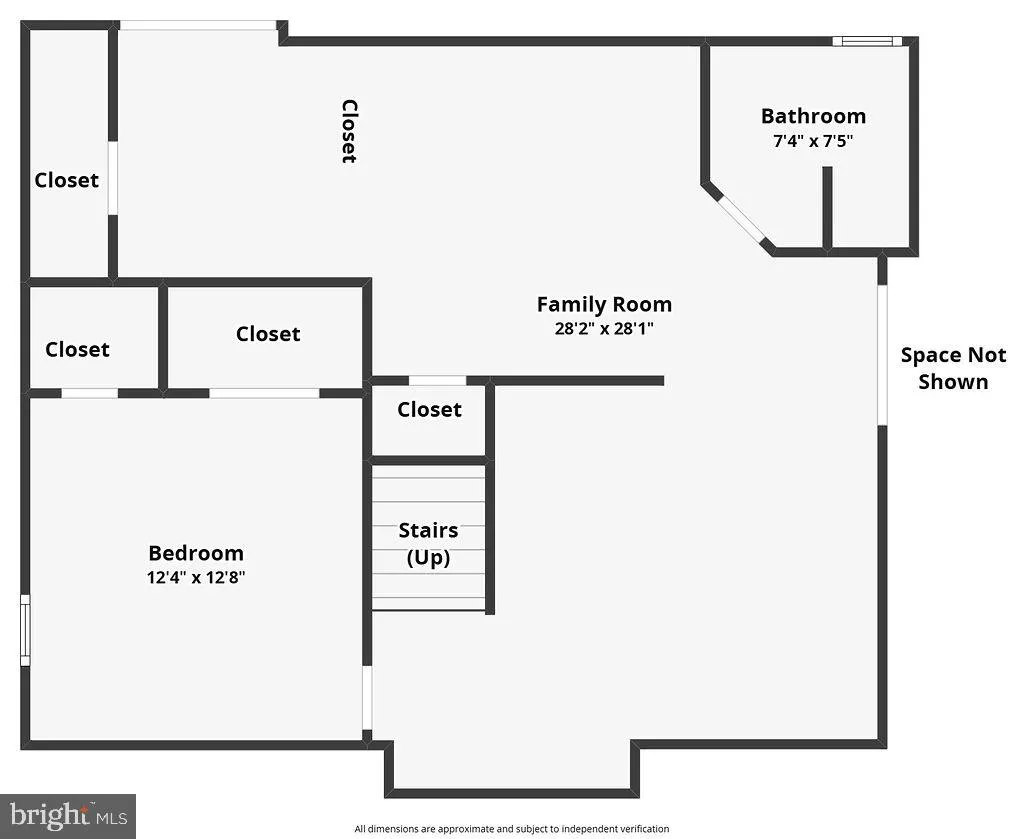
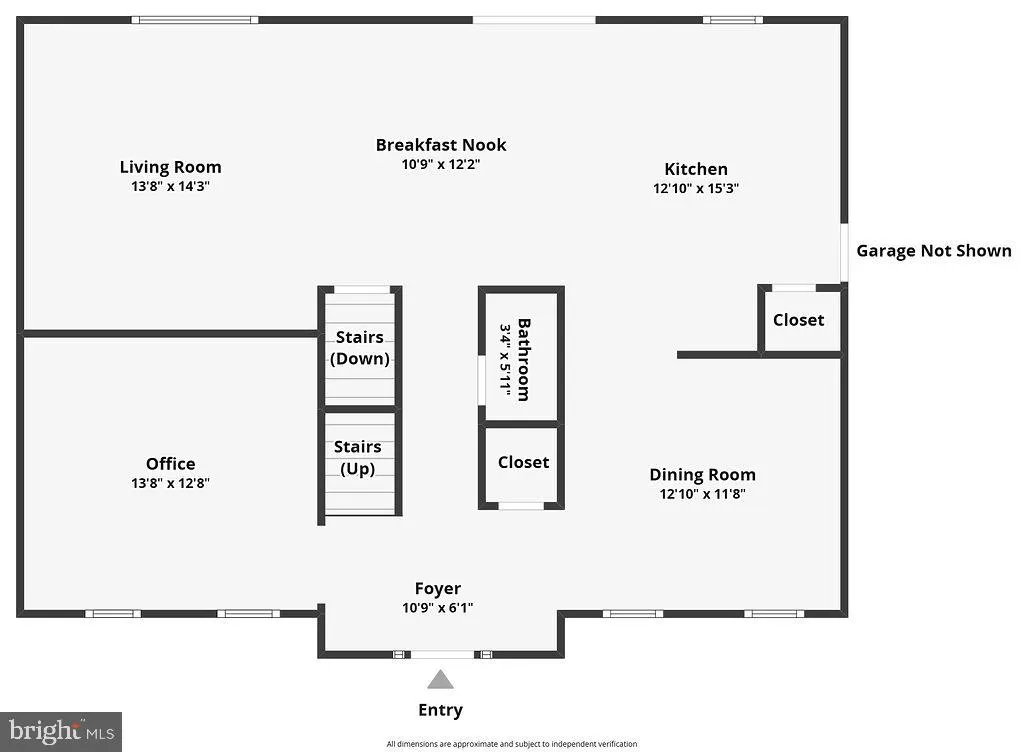
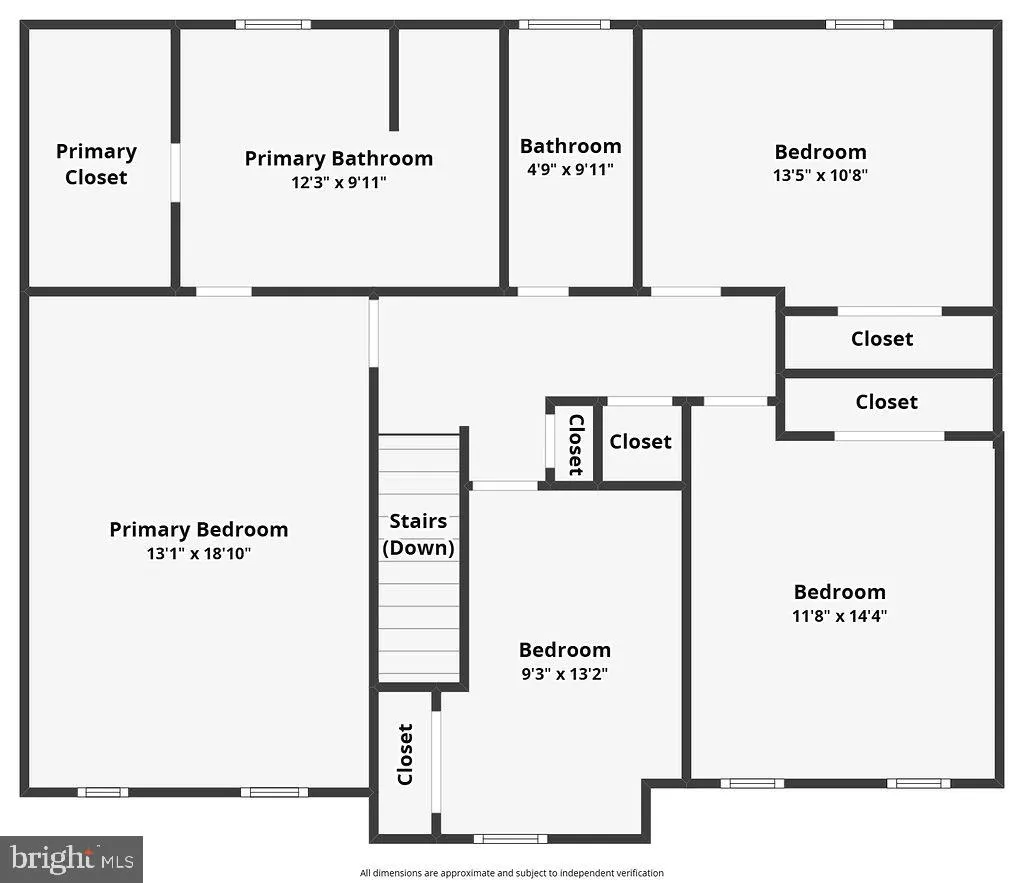
YOUR PRIVATE 4-ACRE OASIS | STUNNING 3-STORY BRICK COLONIAL WITH POOL Welcome to your own private retreat at this magnificent 3-story brick Colonial, perfectly set on 4 sprawling, serene acres. Combining timeless architectural elegance with modern resort-style living, this 4-bedroom, 3.5-bathroom home offers unrivaled space, privacy, and comfort inside and out. Inviting Main Level Step past the charming rocking-chair front porch and into a light-filled main level designed for easy daily living and effortless entertaining. Dining & Den: A formal dining room flows seamlessly into a cozy adjacent den, ideal for relaxed family gatherings. Kitchen & Living: The heart of the home features an open kitchen and spacious living room that steps directly out to the outdoor haven. Convenience: Complete with a main-level half bath and a dedicated laundry room situated just off the attached 2-car garage. Upper-Level Sanctuary The top floor features 4 generous bedrooms and 2 full bathrooms: Primary Suite: A sprawling retreat featuring a large bedroom layout and a luxurious ensuite bathroom. Additional Bedrooms: Three bright, versatile bedrooms with excellent closet space and easy access to the full hall bath. Finished Lower Level The fully finished basement expands your living options, offering a large, flexible family roomperfect for a home theater or game roomplus a private den or flex space that could be used as a bedroom and a 3rd full bathroom, making it ideal for guests or an au pair suite. Outdoor Paradise & Property Highlights Resort-Style Backyard: Step out onto the expansive back patio to relax by your private in-ground pool, completely framed by a fully fenced backyard that offers total peace of mind for pets and play. Includes blueberry bushes, a fig tree, a plum tree, and a nectarine tree! Outbuildings & Parking: Features an outdoor storage shed for equipment plus a second shed for pool and play storage. A sweeping, large driveway with room for multiple vehicles and guests. Offering 4 private acres of country tranquility without sacrificing suburban convenience, this exceptional brick home is a rare find!
| Price History | |
|---|---|
| 9/15/2026 | Listed $665,000 |
General Features
| Living Area | 2312 |
|---|---|
| Sewer | On Site Septic |
| Heating | Heat Pump(s) |
| Cooling | Central A/C |
| Possession | Negotiable |
| Roof | Architectural Shingle |
| Appliances | Cooktop,Dishwasher,Dryer,Microwave,Refrigerator,Stove,Washer |
| Zoning | AC |
| Garage Spaces | 2.00 |
| Patio/Porch Features | Deck(s),Patio(s) |
| Architectural Style | Colonial |
| Pool Features | In Ground,Vinyl |
| Construction Materials | Brick Front,Vinyl Siding |
| School District | CHARLES COUNTY PUBLIC SCHOOLS |
| Year Built | 1998 |
| View | Garden/Lawn,Trees/Woods |
| Levels | 3 |
| Tax Year | 2026 |
| Ownership | Fee Simple |
| Cool Fuel | Electric |
| Accessibility | None |
| County | CHARLES |
| New Construction | No |
| Property Type | Residential |
| HOA | No |
| Subdivision Name | CRESCENT RUN |
| Garage Y/N | Yes |
| Water Access Y/N | No |
| Other Structures | Above Grade,Below Grade |
| Full Baths | 3 |
| Status | ACTIVE |
| Directions | Route 5 south to right on Oliver Shop Rd to Left on Crescent Run St to last Property on right. |
| City | LA PLATA |
| Senior Community Y/N | No |
| Lot Size Units | Square Feet |
| Lot Size Square Feet | 177289.00 |
| Tax Assessed Value | 511900.0 |
| Tax Annual Amount | 6474.0 |
| Structure Type | Detached |
| Condo/Coop Association fee Y/N | No |
| Bathrooms Count Main Level | 1.00 |
| Price Per Sq Ft Total AG | 287.63 |
| Vacation Rental Y/N | No |
| Virtual Tour | https://pixies.et/cNoIuWY1 |
| Total SQFT | 3400 |
| Standard Status | Active |
| Year Built Source | Assessor |
| Legal Subdivision | CRESCENT RUN SUB |
| Tax Lot | 13 |
Interior Features
| Interior Amenities | Bathroom - Soaking Tub,Bathroom - Walk-In Shower,Breakfast Area,Carpet,Ceiling Fan(s),Crown Moldings,Dining Area,Family Room Off Kitchen,Floor Plan - Open,Formal/Separate Dining Room,Kitchen - Countr |
|---|---|
| Heating Fuel | Electric |
| Basement | Connecting Stairway,Fully Finished,Heated,Interior Access,Rear Entrance,Sump Pump,Walkout Stairs |
| Flooring | Carpet,Ceramic Tile,Engineered Wood,Hardwood |
| Hot Water | Electric |
| Basement (Y/N) | Yes |
| Heating Y/N | Yes |
| Above Grade Finished Area | 2312 |
| Half Baths | 1 |
| Central Air Y/N | Yes |
| Total Bedrooms | 4 |
| Room Type | Living Room,Dining Room,Primary Bedroom,Bedroom 2,Bedroom 3,Bedroom 4,Kitchen,Game Room,Foyer,Breakfast Room,Laundry,Recreation Room,Bathroom 2,Primary Bathroom |
| Below Grade Finished Area Unit Type | Square Feet |
| LivingAreaSource | Assessor |
| Laundry Type | Main Floor |
| Below Grade Unfin Area Units | Square Feet |
| Below Grade Unfin SQFT | 1088 |
| Below Grade Unfin SQFT Source | Assessor |
| Below Grade Finished Area Source | Assessor |
| Bedrooms Count All Upper Levels | 4 |
| Bedrooms Count Upper Level 1 | 4 |
| Bathrooms Half Main Level | 1 |
| Bathrooms Full Upper Level 1 | 2 |
| Bathrooms Full Lower Level 1 | 1 |
| Bathrooms Full All Upper Levels | 2 |
| Bathrooms Full All Lower Levels | 1 |
| Bathrooms Count Upper Level 1 | 2.00 |
| Bathrooms Count Lower Level 1 | 1.00 |
| Bathrooms Count All Upper Levels | 2 |
| Bathrooms Count All Lower Levels | 1 |
| Above Grade Finished Area Source | Assessor |
| Above Grade Finished Area Unit Type | Square Feet |
| Total Baths | 4 |
Exterior Features
| Exterior Amenities | Extensive Hardscape |
|---|---|
| Pool | Yes - Personal |
| Water Source | Well |
| Total Parking Spaces | 2 |
| Garage Features | Garage Door Opener,Inside Access |
| Type of Parking | Attached Garage |
| Foundation Details | Concrete Perimeter |
| Water View Y/N | No |
| Lot Size Acres | 4.07 |
| Lot Size Source | Assessor |
| Waterfront Y/N | No |
| Land Assessed Value | 155300.00 |
| Navigable Water Y/N | No |
| Water Oriented Y/N | No |
| # of Attached Garage Spaces | 2 |
Room Details
| Room | Dimensions | Level | Flooring | Details |
|---|---|---|---|---|
| Bathroom 2 | Upper 1 | Flooring - Ceramic Tile | ||
| Bedroom 2 | Upper 1 | Flooring - Carpet | ||
| Bedroom 3 | Upper 1 | Flooring - Carpet | ||
| Bedroom 4 | Upper 1 | Flooring - Carpet | ||
| Breakfast Room | Main | Breakfast Nook,Breakfast Room,Flooring - Tile/Brick | ||
| Dining Room | Main | Flooring - HardWood,Formal Dining Room | ||
| Foyer | Main | Flooring - HardWood | ||
| Game Room | Lower 1 | Flooring - Tile/Brick | ||
| Kitchen | Main | Breakfast Room,Countertop(s) - Granite,Dining Area,Flooring - Tile/Brick,Kitchen - Country,Kitchen - Eat-in,Kitchen - Electric Cooking | ||
| Laundry | Main | Flooring - Laminated | ||
| Living Room | Main | Flooring - HardWood | ||
| Primary Bathroom | Upper 1 | Bathroom - Soaking Tub,Bathroom - Walk-In Shower,Flooring - Ceramic Tile,Walk-In Closet(s) | ||
| Primary Bedroom | Upper 1 | Ceiling Fan(s),Flooring - HardWood | ||
| Recreation Room | Lower 1 | Flooring - Carpet |
Amenities
- Foreclosure
- Views
- Short Sale
- New Construction
- Adult 55+
- Lease To Own
- No HOA Fees
- Furnished
- Primary On Main
- Air Conditioning
- Seller Finance
- Green
- Fixer Upper
- Horse
- Golf
- Fireplace
- Deck
- Garage
- Basement
- Pool
Property vs Single Family Average in 20646
Price
Taxes
Year Built
Visits
 © BRIGHT, All Rights Reserved
