
New Construction - Primary on Main

Address
9731 Lassie Court, Waldorf, MD
Price
$ 762,372
Property Attributes
- MLS#MDCH2059372
- TypeSingle Family
- Listing Status ACTIVE
- CountyCHARLES
- CityWaldorf
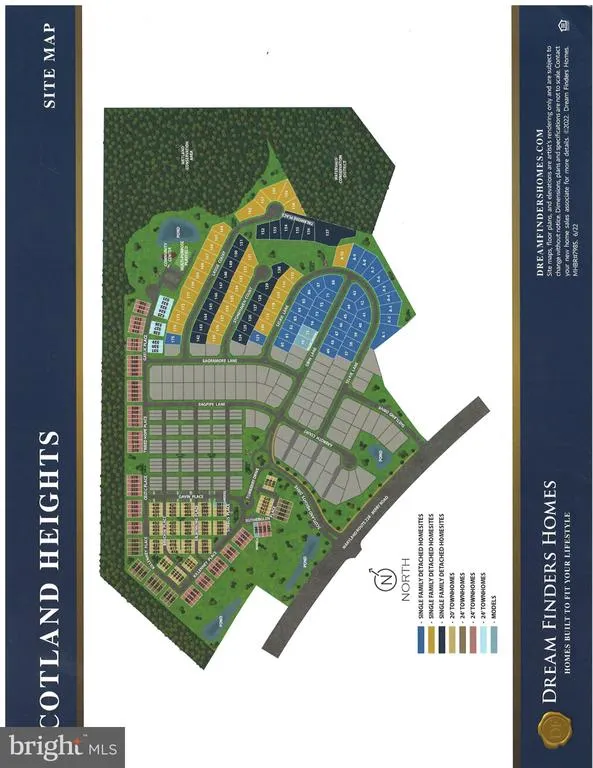
- NeighborhoodScotland Heights
- Zip20601
- StyleColonial
- Year Built2026
- Price$ 762,372
- Bedrooms5
- Full Bathrooms5
- Half Bathrooms1
- Sqr Footage4405
- Lot Size0.13 Acres
Data Source:
Bright MLS
Property Description
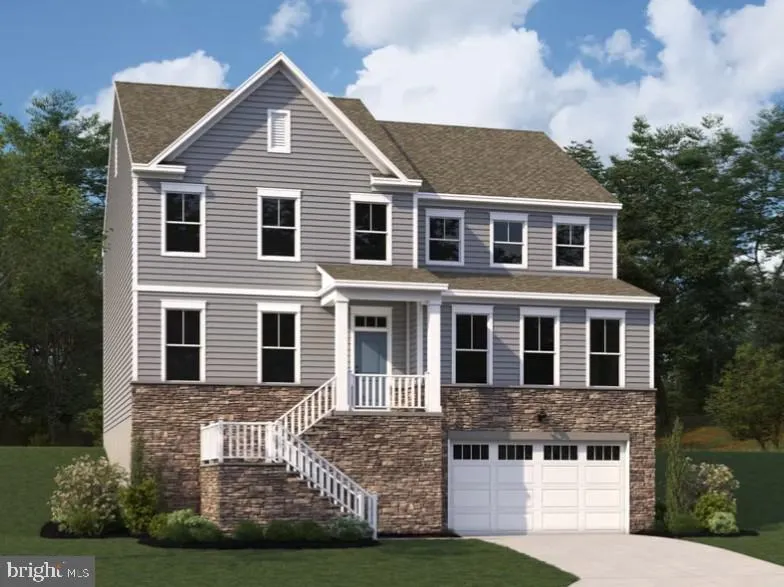
The Oakley II plan currently under construction in the sought-after Scotland Heights community in West Waldorf! **October/November Completion** This plan offers on the main level an open, flowing layout with versatile spaces, including a library, a spacious chefs kitchen with an oversized center island with quartz countertops, a walk-in pantry and butler's pantry w/sink. The expansive great room is designed for both entertaining and relaxing with loved ones with a cozy gas fireplace. There is also a generous in-law suite on the main level with two walk-in closets, a deluxe bathroom with a dual sink vanity, separate shower and free-standing soaking tub. The exterior features a covered entry, glass inset doors, and designer hardware that enhances the homes curb appeal. The lower level provides a finished rec room and full bath with additional space for customization, with options for a 6th bedroom or a media/fitness room. Upstairs, you will find four spacious bedrooms with dual entry bath, a private guest suite w/full bath, laundry room and a large primary suite with a spa type shower and a second free-standing tub, plus two walk-in closets! Close proximity to DC/VA/JBA. (PHOTOS OF SIMILAR HOME-Actual photos coming soon)
| Elementary School | Middle School | High School |
|---|---|---|
| Berry Elementary School | Theodore G. Davis Middle School | North Point High School |
| Price History | |
|---|---|
| 9/14/2026 | Listed $762,372 |
General Features
| Living Area | 4405 |
|---|---|
| Sewer | Public Sewer |
| Heating | Heat Pump(s) |
| Cooling | Central A/C,Heat Pump(s),Programmable Thermostat |
| Possession | Settlement |
| Appliances | Built-In Microwave,Cooktop,Dishwasher,Disposal,Exhaust Fan,Icemaker,Microwave,Oven - Single,Oven - Wall,Oven/Range - Gas,Range Hood,Refrigerator,Stainless Steel Appliances,Energy Efficient Appliances |
| Zoning | RESIDENTIAL |
| HOA Fee | 75.00 |
| Garage Spaces | 2.00 |
| Association Fee Includes | Common Area Maintenance,Insurance,Management,Reserve Funds,Snow Removal,Recreation Facility,Road Maintenance |
| Patio/Porch Features | Porch(es) |
| Architectural Style | Colonial |
| Construction Materials | Combination,Masonry,Concrete |
| School District | CHARLES COUNTY PUBLIC SCHOOLS |
| Year Built | 2026 |
| Levels | 3 |
| Tax Year | 2020 |
| Ownership | Fee Simple |
| Cool Fuel | Electric |
| Accessibility | None |
| Assoc Fee Paid Per | Monthly |
| County | CHARLES |
| New Construction | Yes |
| Property Type | Residential |
| Association Amenities | Common Grounds,Community Center,Jog/Walk Path,Picnic Area,Tot Lots/Playground |
| HOA | Yes |
| Subdivision Name | SCOTLAND HEIGHTS |
| Garage Y/N | Yes |
| Water Access Y/N | No |
| Other Structures | Above Grade,Below Grade |
| Full Baths | 5 |
| Status | ACTIVE |
| Directions | Take 495,take exit 3,Rt. 210 south. Travel 13 miles,Make a left onto Rt. 228 (Berry Rd),Travel 2.8 miles,Make a left onto Scotland Heights Dr. Take first right off circle onto Obin Lane. Visit the mo |
| City | WALDORF |
| Senior Community Y/N | No |
| Lot Size Units | Square Feet |
| Lot Size Square Feet | 5723.00 |
| Tax Assessed Value | 0.0 |
| Tax Annual Amount | 0.0 |
| Property Condition | Excellent |
| Structure Type | Detached |
| Condo/Coop Association fee Y/N | No |
| Bathrooms Full Main Level | 1 |
| Bathrooms Count Main Level | 2.00 |
| Price Per Sq Ft Total AG | 212.66 |
| Acceptable Financing | Conventional,FHA,VA,Other |
| Construction Completed Y/N | No |
| Vacation Rental Y/N | No |
| Total SQFT | 4850 |
| Builder Name | DREAM FINDERS HOMES |
| Standard Status | Active |
| Year Built Source | Estimated |
| Tax Lot | 144 |
Interior Features
| Interior Amenities | Butlers Pantry,Carpet,Combination Dining/Living,Combination Kitchen/Dining,Combination Kitchen/Living,Dining Area,Family Room Off Kitchen,Floor Plan - Open,Kitchen - Gourmet,Kitchen - Island,Primary |
|---|---|
| Heating Fuel | Natural Gas |
| Basement | Connecting Stairway,Partially Finished,Walkout Stairs,Windows |
| Flooring | Ceramic Tile,Laminated,Carpet |
| Total Fireplaces | 1 |
| Hot Water | Natural Gas |
| Basement (Y/N) | Yes |
| Heating Y/N | Yes |
| Window Features | Double Pane,Energy Efficient,Insulated,Low-E,Screens,Vinyl Clad |
| Fireplace Y/N | Yes |
| Above Grade Finished Area | 3585 |
| Half Baths | 1 |
| Central Air Y/N | Yes |
| Total Bedrooms | 5 |
| Below Grade Finished Area | 820 |
| Room Type | Dining Room,Primary Bedroom,Bedroom 2,Bedroom 3,Bedroom 4,Bedroom 5,Kitchen,Foyer,Great Room,Office,Recreation Room |
| Main Level Bedrooms | 1 |
| Below Grade Finished Area Unit Type | Square Feet |
| LivingAreaSource | Estimated |
| Laundry Type | Upper Floor |
| Below Grade Unfin Area Units | Square Feet |
| Below Grade Unfin SQFT | 445 |
| Below Grade Unfin SQFT Source | Estimated |
| Below Grade Finished Area Source | Estimated |
| Bedrooms Count All Upper Levels | 4 |
| Bedrooms Count Upper Level 1 | 4 |
| Bathrooms Half Main Level | 1 |
| Bathrooms Full Upper Level 1 | 3 |
| Bathrooms Full Lower Level 1 | 1 |
| Bathrooms Full All Upper Levels | 3 |
| Bathrooms Full All Lower Levels | 1 |
| Bathrooms Count Upper Level 1 | 3.00 |
| Bathrooms Count Lower Level 1 | 1.00 |
| Bathrooms Count All Upper Levels | 3 |
| Bathrooms Count All Lower Levels | 1 |
| Above Grade Finished Area Source | Estimated |
| Above Grade Finished Area Unit Type | Square Feet |
| Total Baths | 6 |
Exterior Features
| Pool | No Pool |
|---|---|
| Parking Features | Paved Driveway |
| Lot Features | Rear Yard |
| Water Source | Public |
| Total Parking Spaces | 2 |
| Garage Features | Garage - Front Entry |
| Type of Parking | Attached Garage |
| Foundation Details | Other |
| Water View Y/N | No |
| Lot Dimensions | 0.00 x 0.00 |
| Lot Size Acres | 0.13 |
| Lot Size Source | Estimated |
| Waterfront Y/N | No |
| Door Features | Atrium,Sliding Glass |
| Builder Model | OAKLEY II |
| Navigable Water Y/N | No |
| Water Oriented Y/N | No |
| # of Attached Garage Spaces | 2 |
Room Details
| Room | Dimensions | Level | Flooring | Details |
|---|---|---|---|---|
| Bedroom 2 | Upper 1 | Flooring - Carpet | ||
| Bedroom 3 | Upper 1 | Flooring - Carpet | ||
| Bedroom 4 | Upper 1 | Flooring - Carpet | ||
| Bedroom 5 | Main | Flooring - Carpet | ||
| Dining Room | Main | Flooring - Luxury Vinyl Plank | ||
| Foyer | Main | Flooring - Luxury Vinyl Plank | ||
| Great Room | Main | Flooring - Luxury Vinyl Plank | ||
| Kitchen | Main | Flooring - Luxury Vinyl Plank | ||
| Office | Main | Flooring - Luxury Vinyl Plank | ||
| Primary Bedroom | Upper 1 | Flooring - Carpet | ||
| Recreation Room | Lower 1 | Flooring - Carpet |
Amenities
- Foreclosure
- Views
- Short Sale
- New Construction
- Adult 55+
- Lease To Own
- No HOA Fees
- Furnished
- Primary On Main
- Air Conditioning
- Seller Finance
- Green
- Fixer Upper
- Horse
- Golf
- Fireplace
- Deck
- Garage
- Basement
- Pool
Property vs Single Family Average in 20601
Price
Year Built
 © BRIGHT, All Rights Reserved
